2828 Keystone Drive, Evergreen, Colorado, United States. - Hero Image
2828
Keystone Drive
Evergreen | Colorado

Where Imagination

Meets Earth

View More
Menu
The Green House
The Green House
Presented At
$1,765,000
Bedrooms
5
Bathrooms
4
Living
6,185
SQFT
2828 Keystone Drive, Evergreen, Colorado, United States. - Photo 1
2828 Keystone Drive, Evergreen, Colorado, United States. - Photo 2
2828 Keystone Drive, Evergreen, Colorado, United States. - Photo 3
2828 Keystone Drive, Evergreen, Colorado, United States. - Photo 4
2828 Keystone Drive, Evergreen, Colorado, United States. - Photo 5
2828 Keystone Drive, Evergreen, Colorado, United States. - Photo 6
2828 Keystone Drive, Evergreen, Colorado, United States. - Photo 7
2828 Keystone Drive, Evergreen, Colorado, United States. - Photo 8
2828 Keystone Drive, Evergreen, Colorado, United States. - Photo 9
2828 Keystone Drive, Evergreen, Colorado, United States. - Photo 10
2828 Keystone Drive, Evergreen, Colorado, United States. - Photo 11
2828 Keystone Drive, Evergreen, Colorado, United States. - Photo 12
2828 Keystone Drive, Evergreen, Colorado, United States. - Photo 13
2828 Keystone Drive, Evergreen, Colorado, United States. - Photo 14
2828 Keystone Drive, Evergreen, Colorado, United States. - Photo 15
2828 Keystone Drive, Evergreen, Colorado, United States. - Photo 16
2828 Keystone Drive, Evergreen, Colorado, United States. - Photo 17
2828 Keystone Drive, Evergreen, Colorado, United States. - Photo 18
2828 Keystone Drive, Evergreen, Colorado, United States. - Photo 19
2828 Keystone Drive, Evergreen, Colorado, United States. - Photo 20
2828 Keystone Drive, Evergreen, Colorado, United States. - Photo 21
2828 Keystone Drive, Evergreen, Colorado, United States. - Photo 22
2828 Keystone Drive, Evergreen, Colorado, United States. - Photo 23
2828 Keystone Drive, Evergreen, Colorado, United States. - Photo 24
2828 Keystone Drive, Evergreen, Colorado, United States. - Photo 25
2828 Keystone Drive, Evergreen, Colorado, United States. - Photo 26
2828 Keystone Drive, Evergreen, Colorado, United States. - Photo 27
2828 Keystone Drive, Evergreen, Colorado, United States. - Photo 28
2828 Keystone Drive, Evergreen, Colorado, United States. - Photo 29
2828 Keystone Drive, Evergreen, Colorado, United States. - Photo 30
2828 Keystone Drive, Evergreen, Colorado, United States. - Photo 31
2828 Keystone Drive, Evergreen, Colorado, United States. - Photo 32
2828 Keystone Drive, Evergreen, Colorado, United States. - Photo 33
2828 Keystone Drive, Evergreen, Colorado, United States. - Photo 34
2828 Keystone Drive, Evergreen, Colorado, United States. - Photo 35
Thumbnail 1
Thumbnail 2
Thumbnail 3
Thumbnail 4
Thumbnail 5
Thumbnail 6
Thumbnail 7
Thumbnail 8
Thumbnail 9
Thumbnail 10
Thumbnail 11
Thumbnail 12
Thumbnail 13
Thumbnail 14
Thumbnail 15
Thumbnail 16
Thumbnail 17
Thumbnail 18
Thumbnail 19
Thumbnail 20
Thumbnail 21
Thumbnail 22
Thumbnail 23
Thumbnail 24
Thumbnail 25
Thumbnail 26
Thumbnail 27
Thumbnail 28
Thumbnail 29
Thumbnail 30
Thumbnail 31
Thumbnail 32
Thumbnail 33
Thumbnail 34
Thumbnail 35
2828 Keystone Drive, Evergreen, Colorado, United States. , Evergreen , Colorado

Single Family Residence in Evergreen

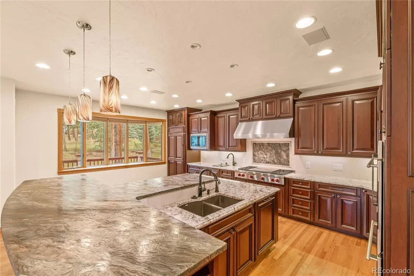
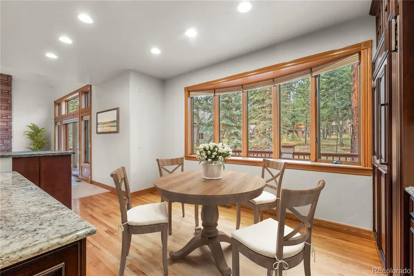
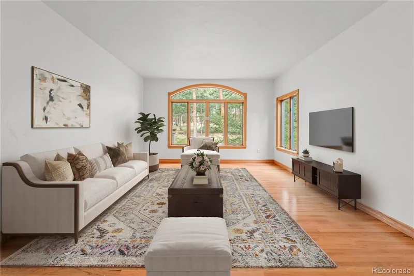
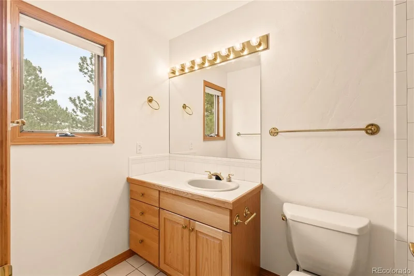
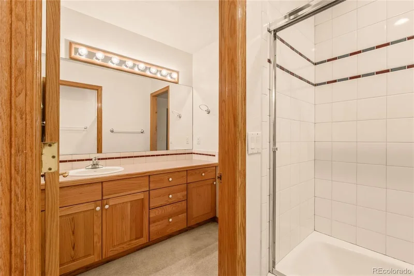
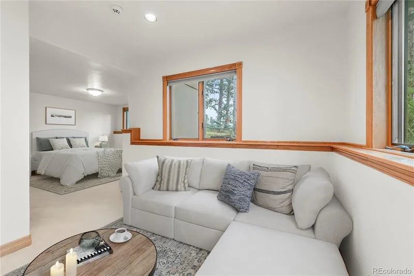
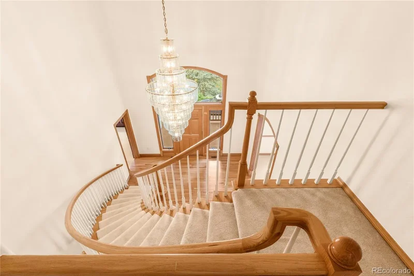
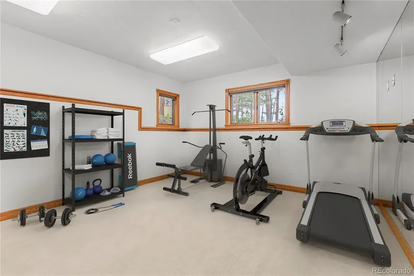
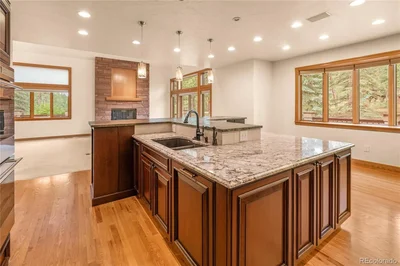
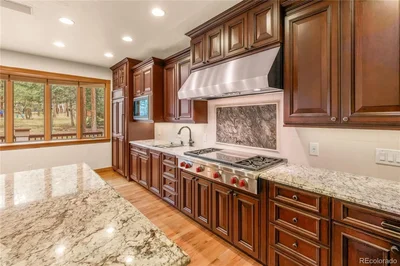
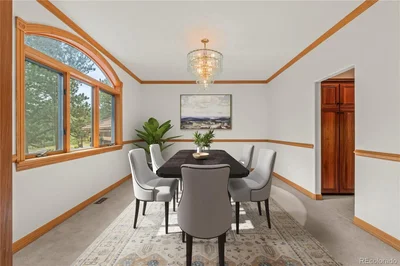
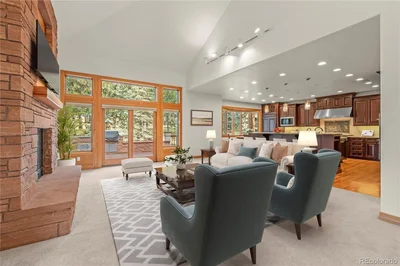
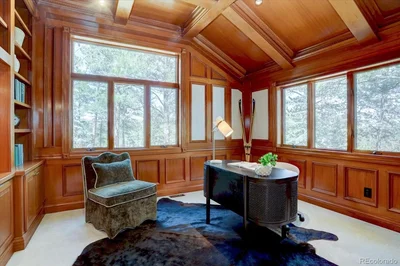
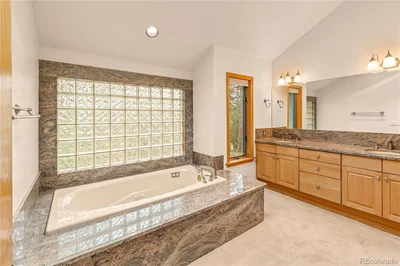
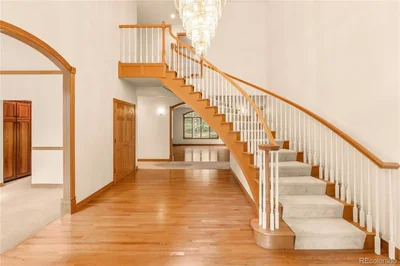
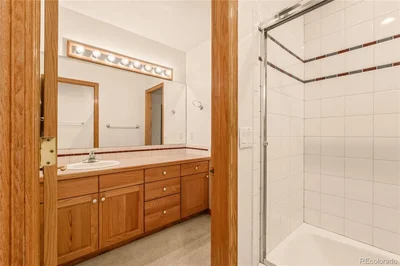
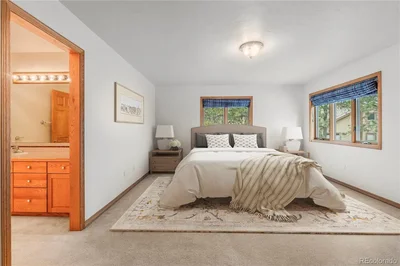
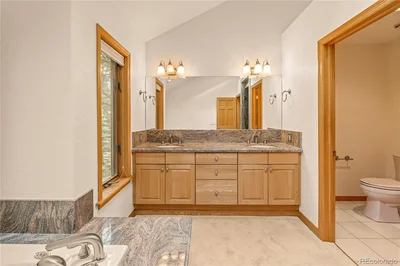
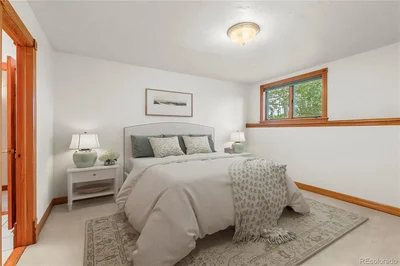
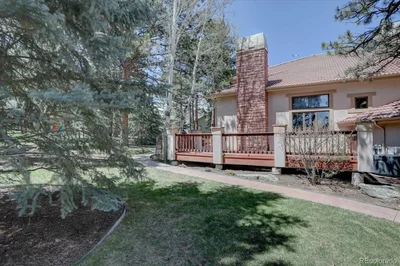
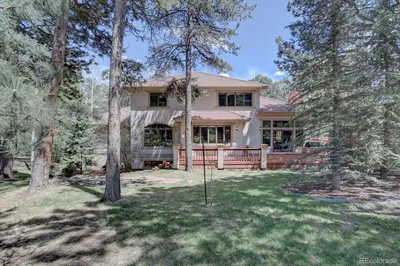
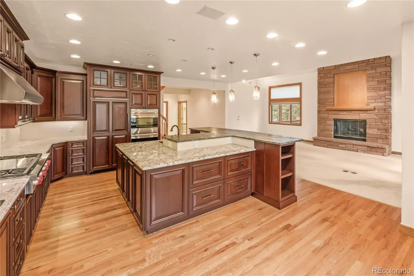
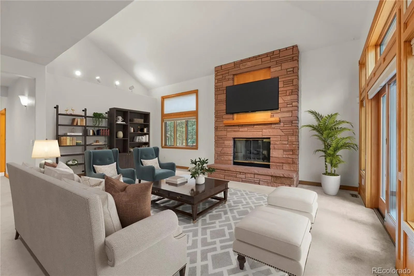
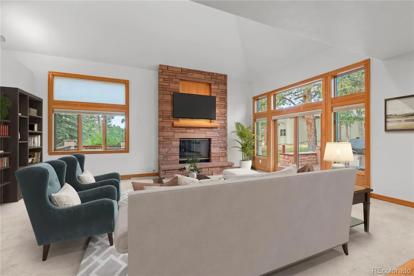
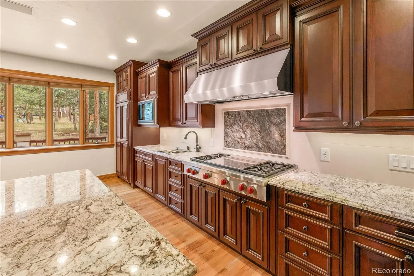
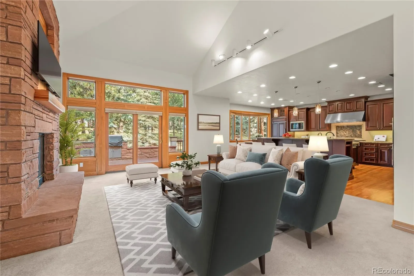
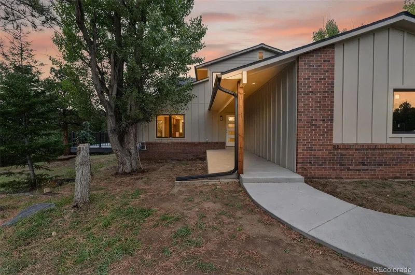
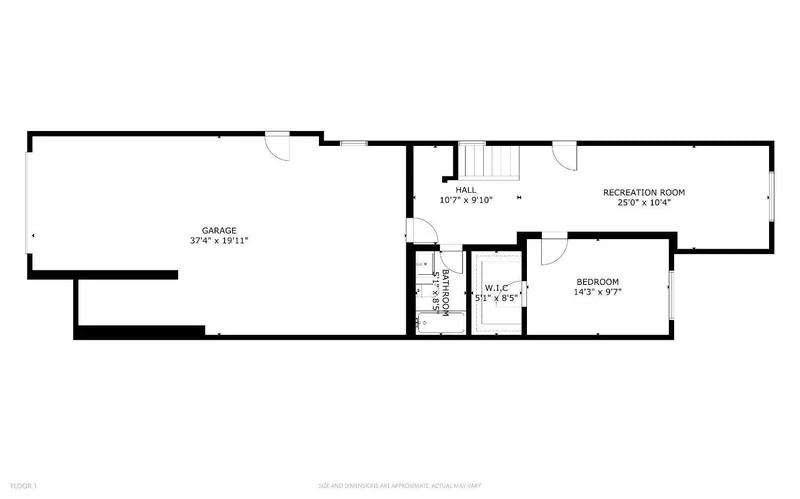
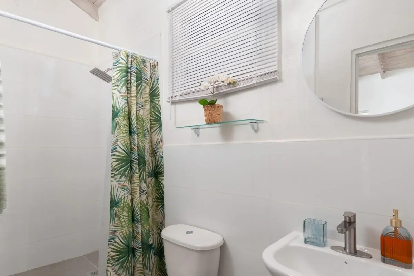
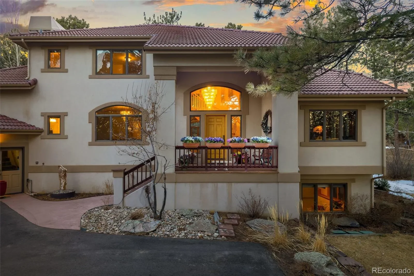
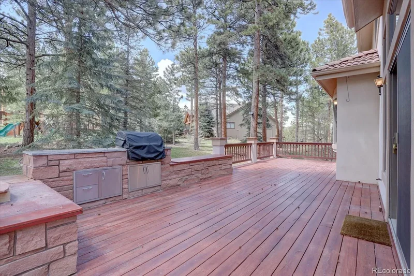
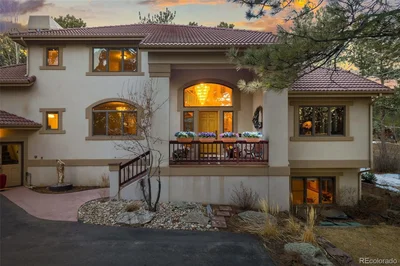
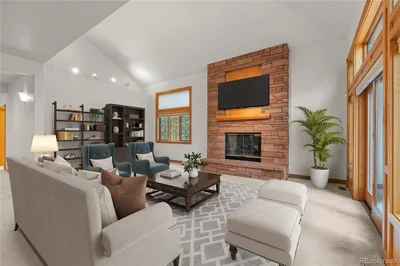
Exceptional engineering meets timeless design on nearly one acre parcel. Formal floor plan with Primary Suite, Laundry, and Kitchen on main level. Beautifully crafted kitchen features mahogany soft close custom cabinetry. Built-in convenience racks, Stainless Steel Wolfe appliances, 48-inch sealed-burner gas cooktop/dual griddle and lighted range hood. Oversized Sub Zero Refrigerator plus Sub Zero Freezer, Dual gas ovens, Steamer for veggies, fish or pasta. Leathered granite counters, under cabinet lighting and lighted glass upper display cabinets complete thoughtful design. Butler Pantry with cherry cabinets allows extra storage or staging center. Stacked flagstone gas fireplace anchors Vaulted Great Room. Executive Office showcases rich wood paneling and built-in bookshelves. Main-level Owner's Suite features private hillside and forest views. SIX piece Ensuite Bathroom has two sinks, soaking tub, Glass enclosed shower (with transom window), and private privy with leu and bidet. Independent mother-in-law suite on the lower level, with walk-in closet and ensuite bathroom. Specialized entertainment spaces include wood-paneled Theater room with integrated AV systems and 120” screen. Game room featuring Wet Bar and pool table. Outdoor kitchen includes built in BBQ. Custom storage solutions throughout, and professional landscaping with sprinklers in front and back. High-speed internet connectivity, natural gas central heating and AC, city water and sewer services. Three-car garage with epoxy flooring plus expansive indoor workshop. Home is constructed with superior engineering. The 2x6 exterior construction has added insulation, plus additional 2” Polystyrene foam. This combined with stucco exterior finish provides outstanding energy efficiency. Authentic Tile Roofing adds to aesthetics of the architecture and provides excellent climate performance. Available for first time since construction. Original architectural drawings available for review.

Gallery

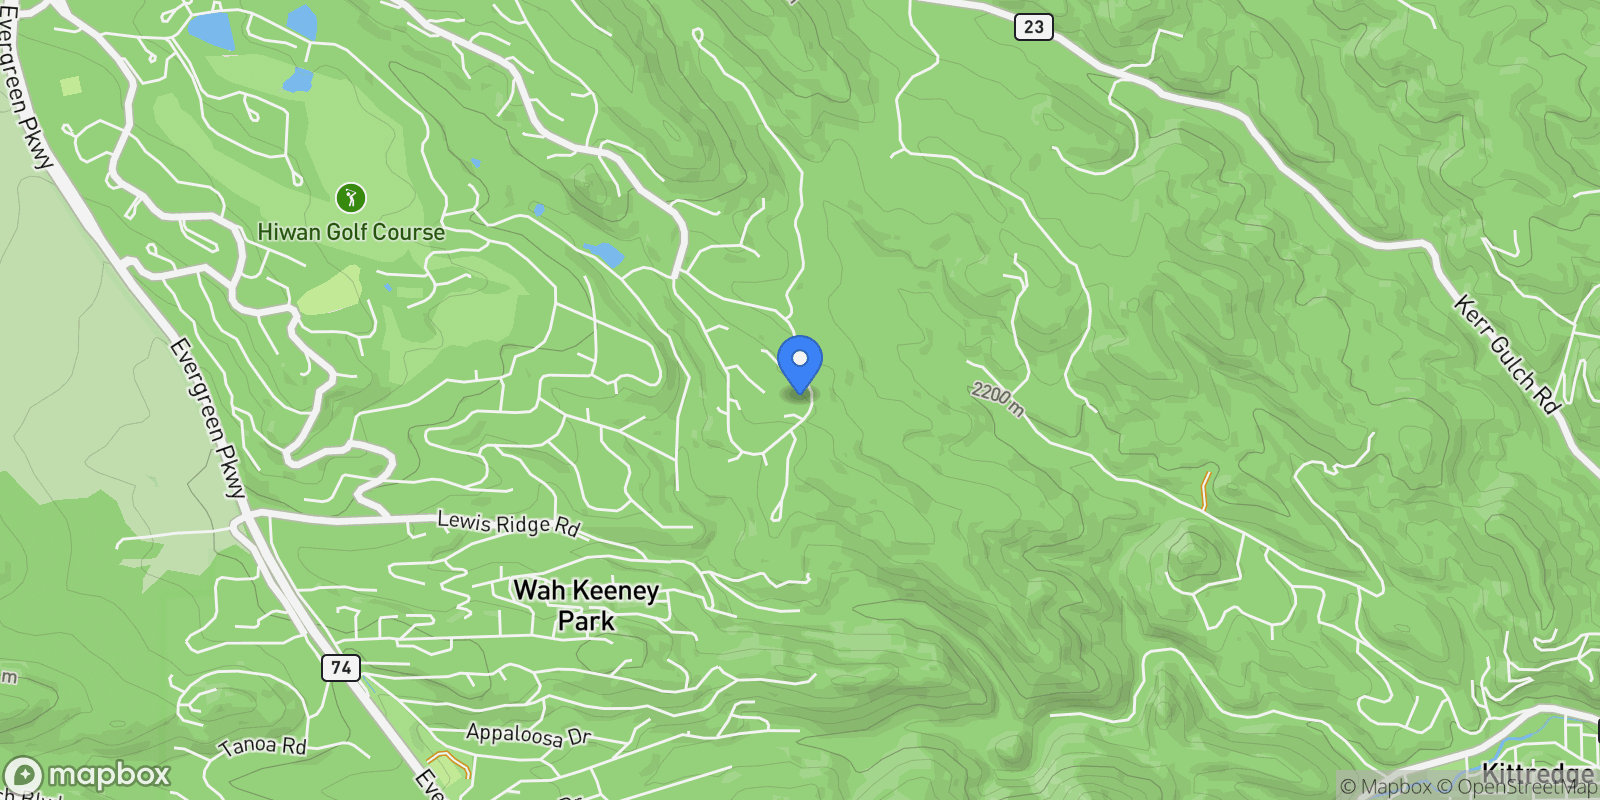
Map showing 2828 Keystone Drive, Evergreen, Colorado, United States.

Property Location

2828 Keystone Drive, Evergreen, Colorado, United States., Evergreen Colorado

Frequently Asked Questions

Common questions about this property

This house at 2828 Keystone Drive, Evergreen, Colorado, United States features 5 bedrooms with 6,185 square feet of living space.
This property offers 6,185 square feet of living space.
This property is listed at $176,500,000, which equals $28537 per square foot.
This is a house located in Evergreen, Colorado. The property is situated in an established neighborhood with convenient access to local amenities and services.
The Green House

The Green House

from The Green House
View Full Profile
Book an Appointment

Get in touch with our team

SunMonTueWedThuFriSat

More Listings

Explore more properties

Loading listings...